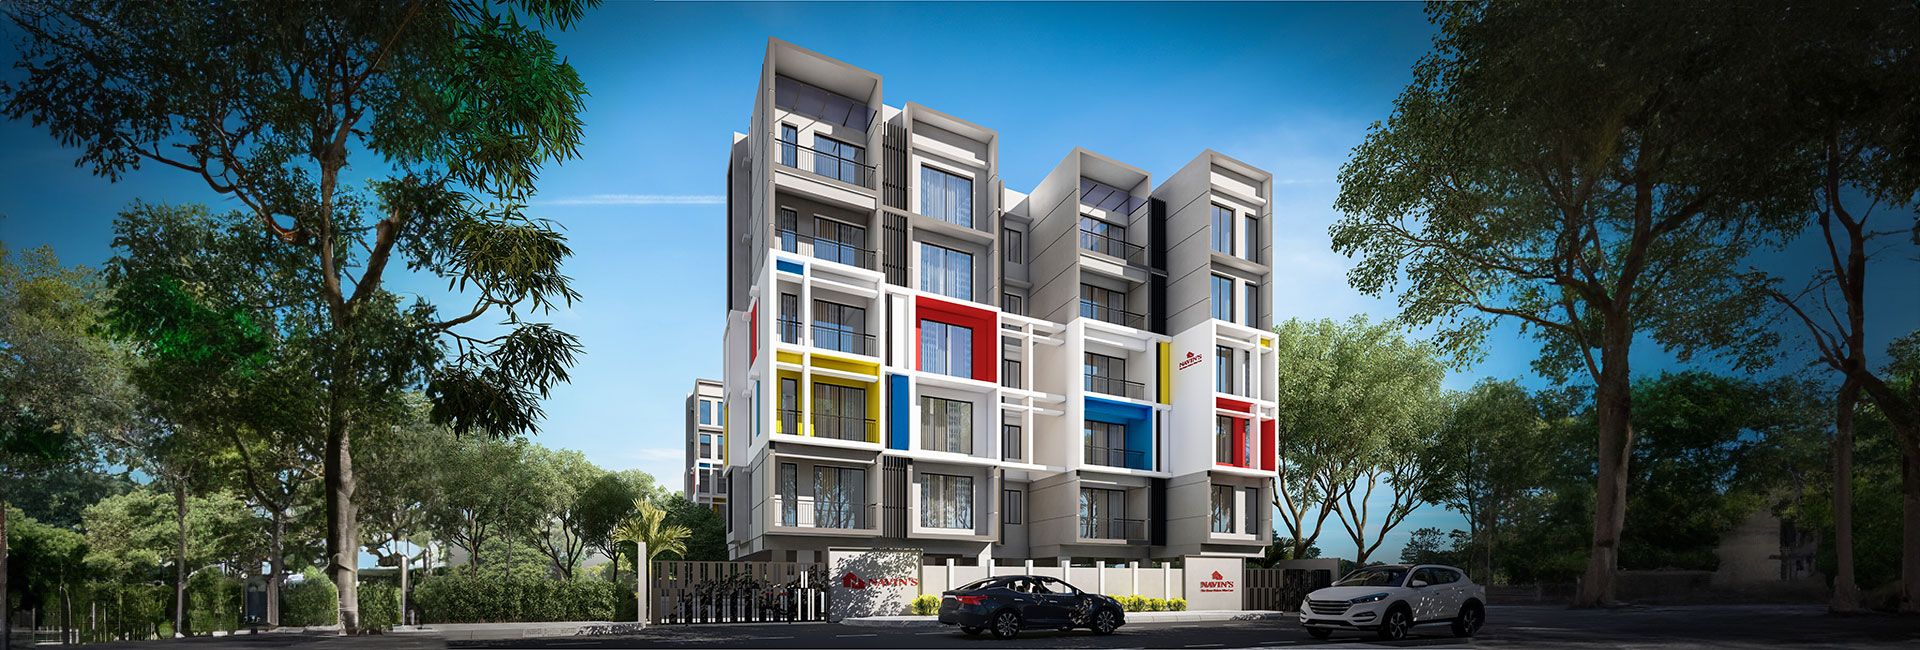

Navin’s RP Enclave
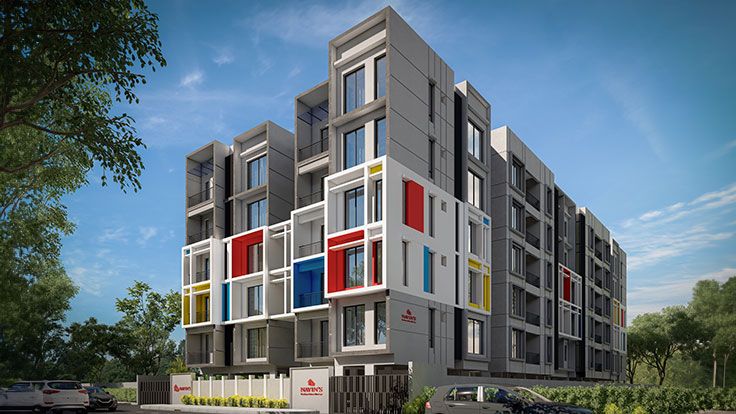
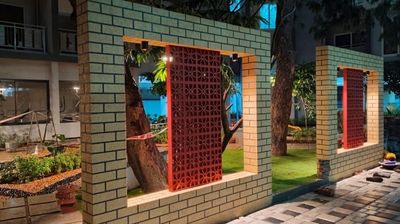
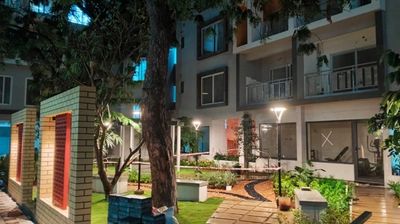
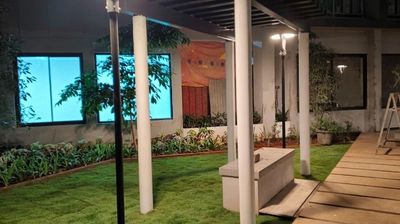
Embrace the real Madras, In the heart of Royapuram. Amidst the bustle of daily life, we often miss out on the simple joys. Be it enjoying your space, relaxing with the family in the evenings or enjoying the sight of nature from the comfort of your home. At Navin’s RP Enclave, you'll experience life differently. This micro-community of 30 apartments is built in the Bauhaus style of architecture, constructed around two prevailing trees, that celebrates the sustainability and modern design.

Apartment
3 & 4 BHK

Project Status
Ongoing

AREA
1327 - 2063 sq.ft

Rera No
TN/29/Building/0458/2024

Location
Royapuram

Walkthrough Video
Features
Gallery
Specifications
LOCATION
ADVANTAGE
Stanly Medical College and Hospital
1.9 km
Sir Thyagaraja College
2.6 km
Dr. Ambedkar Government Law College
4 km
Sri Kanyaka Parameswari Arts and Science College
4 km
Government College of Fine Arts
6 km
University of Madras
7 km
Presidency College
7 km
St. Annes Matriculation School
240 m
Saffa Matriculation School
240 m
Sri Chaithanya School
400 m
St. Kevins Anglo Indian Matriculation School
500 m
St. Peters Higher Secondary School
800 m
Nichani Health care
120 m
Unani Government Hospital Royapuram
350 m
Stanly Medical College and Hospital
1.9 km
Sri Hospitals
2.1 km
Apollo Hospitals Thondiarpet
2.7 km
St Rayapper Church
240 m
Royapuram Jamia Masjith
240 m
Viyagula Mada Church
700 m
Hazarath Kunakudi Masthan Dargah
1.1 km
Kaligambal Temple
3.2 km
Kandakottam Murugan Temple
5.6 km
IDreams Cinemas
1.2 km
MM Theatre (Thondiarpet)
2.3 km
Express Avenue
9.3 km
Nearer Metro – Thondiarpet Metro
2.3 km
Beach railway Station
2.8 km
Brodway Bustand
4.5 km
Central Railway Station
6.5 km
Stanly Medical College and Hospital
1.9 km
Sir Thyagaraja College
2.6 km
Dr. Ambedkar Government Law College
4 km
Sri Kanyaka Parameswari Arts and Science College
4 km
Government College of Fine Arts
6 km
University of Madras
7 km
Presidency College
7 km
St. Annes Matriculation School
240 m
Saffa Matriculation School
240 m
Sri Chaithanya School
400 m
St. Kevins Anglo Indian Matriculation School
500 m
St. Peters Higher Secondary School
800 m
Nichani Health care
120 m
Unani Government Hospital Royapuram
350 m
Stanly Medical College and Hospital
1.9 km
Sri Hospitals
2.1 km
Apollo Hospitals Thondiarpet
2.7 km
St Rayapper Church
240 m
Royapuram Jamia Masjith
240 m
Viyagula Mada Church
700 m
Hazarath Kunakudi Masthan Dargah
1.1 km
Kaligambal Temple
3.2 km
Kandakottam Murugan Temple
5.6 km
IDreams Cinemas
1.2 km
MM Theatre (Thondiarpet)
2.3 km
Express Avenue
9.3 km
Nearer Metro – Thondiarpet Metro
2.3 km
Beach railway Station
2.8 km
Brodway Bustand
4.5 km
Central Railway Station
6.5 km
Site Progress
Constructions Updates
Follow the month-on-month progress at site through our latest photographs.

Foundation in Progress
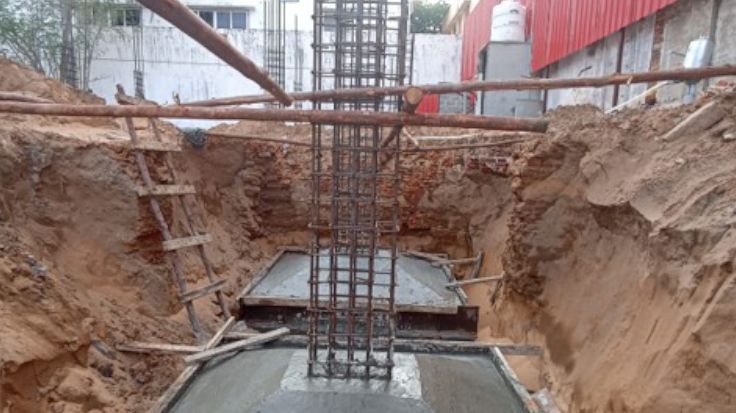
Foundation in Progress
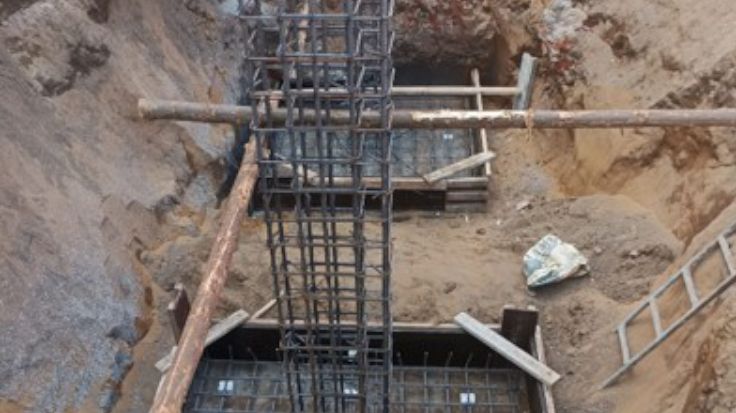
Foundation in Progress
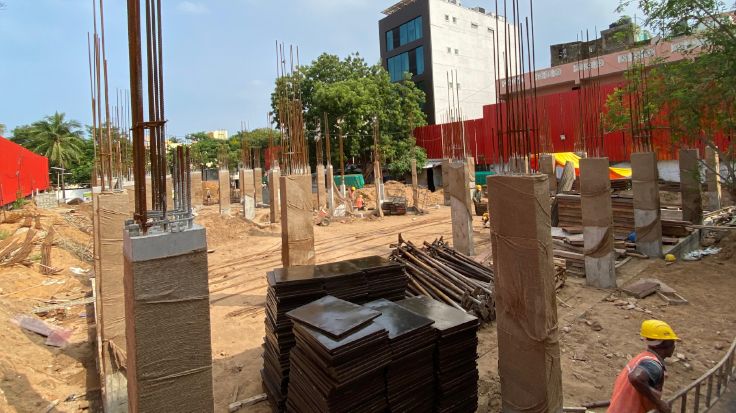
Stilt Floor Column Concrete Work in Progress
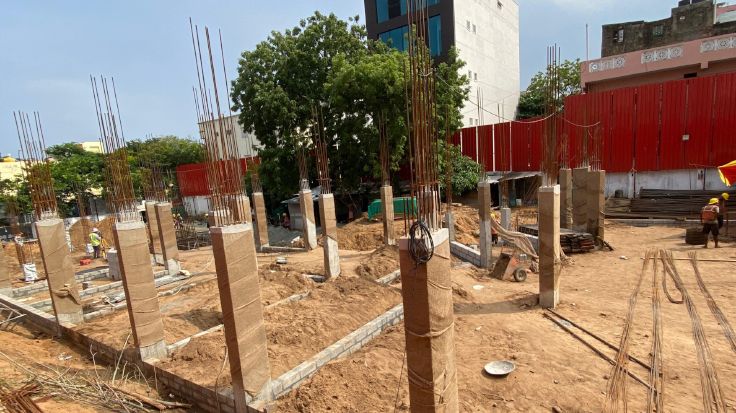
Stilt Floor Plinth Beam - Base Block Work in Progress
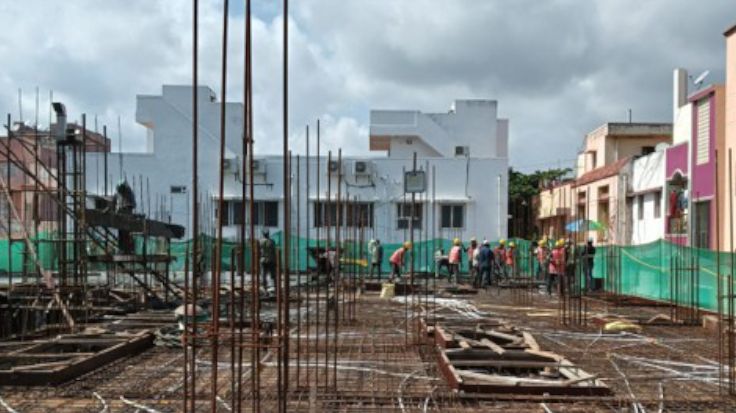
First Floor Roof Concrete Part 1 Work is in Progress
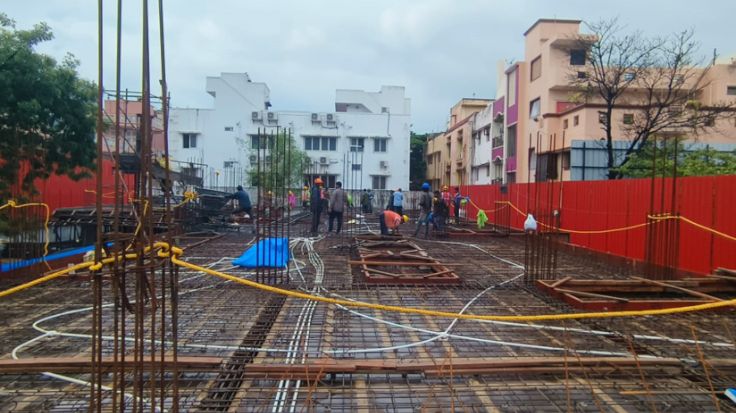
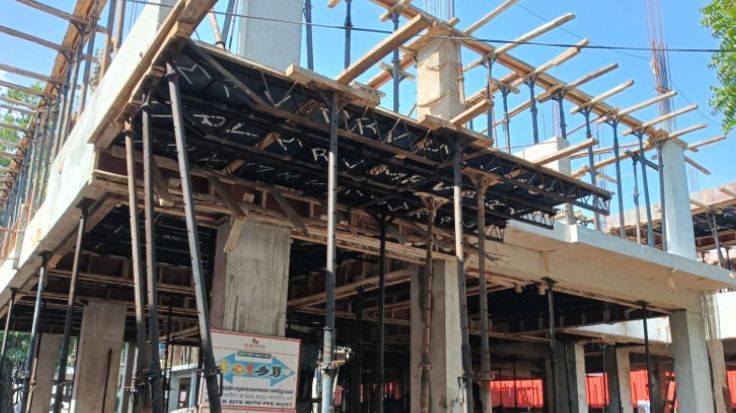
First Floor Roof Shuttering Work is in Progress Front View
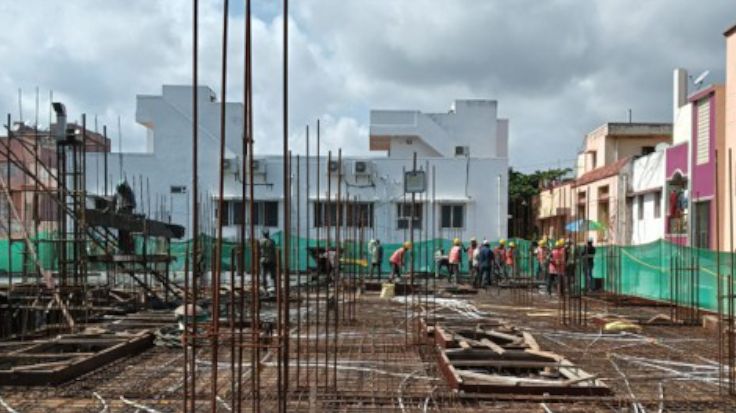
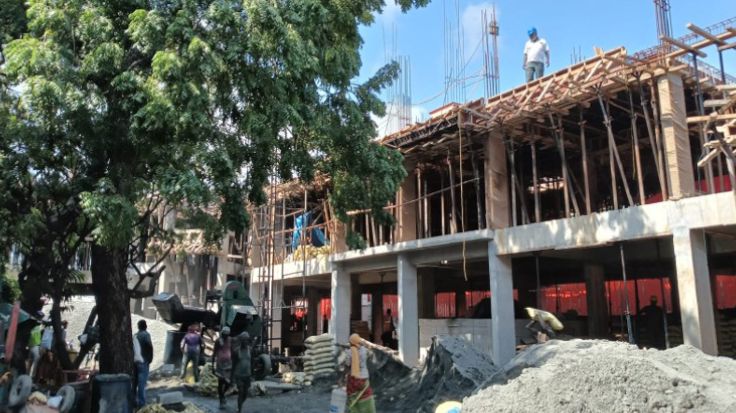
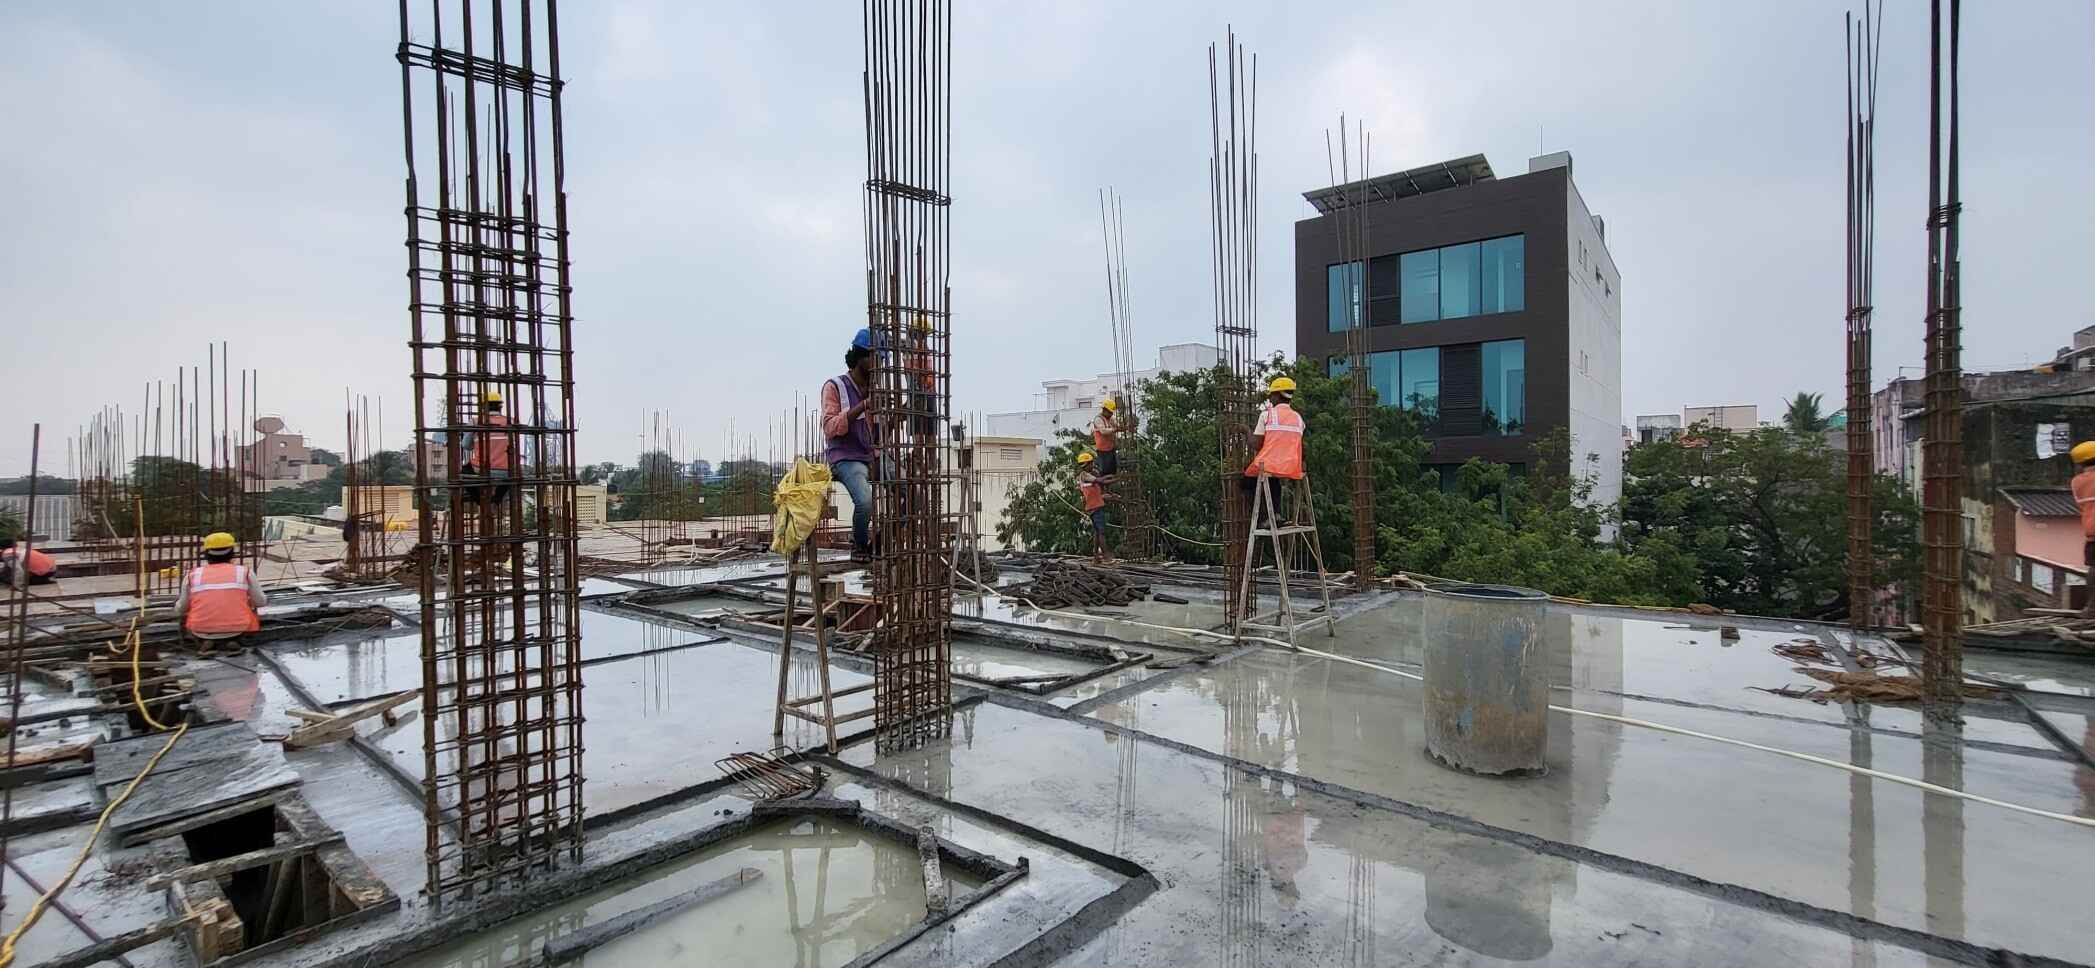
Third Floor Column Concrete work is in progress

First Floor Block work is in progress
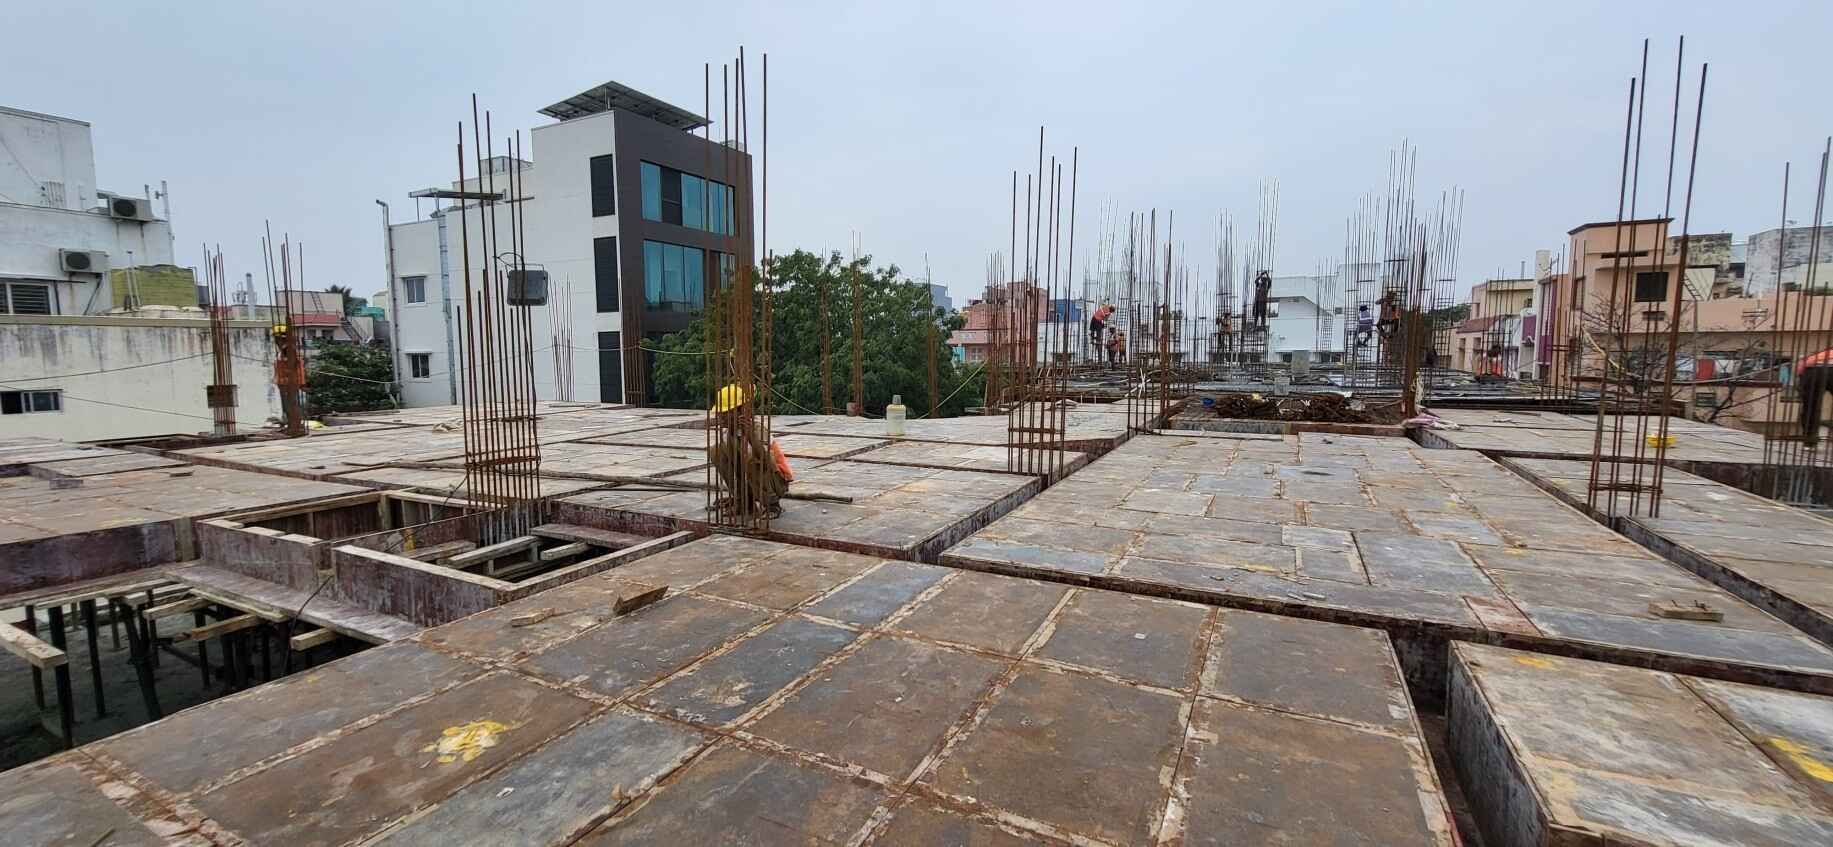
Third Floor Column Concrete work is in progress
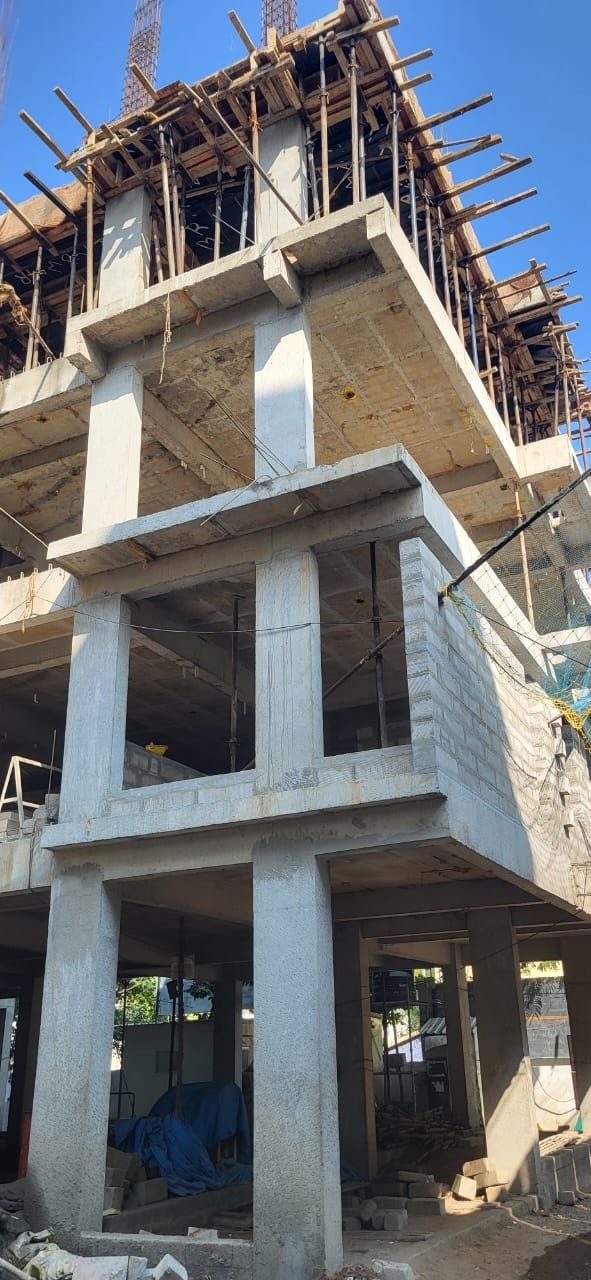
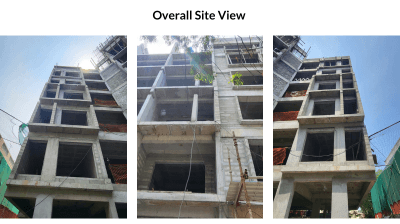
Fourth Floor Roof work is in progress
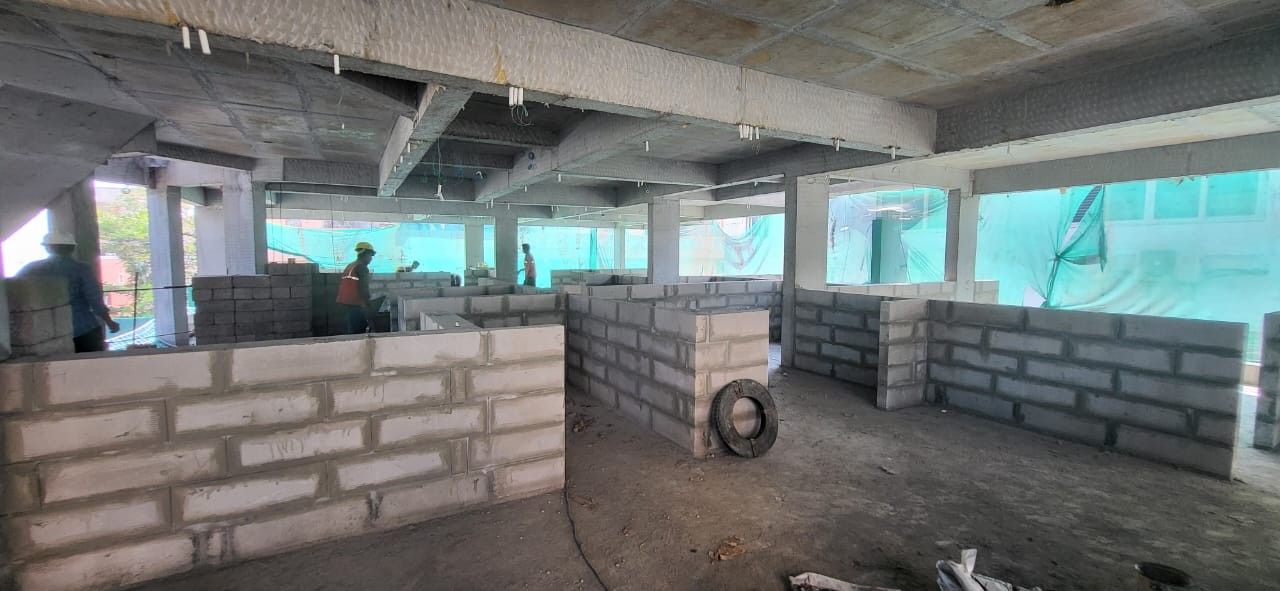
Second Floor Block work is in progress
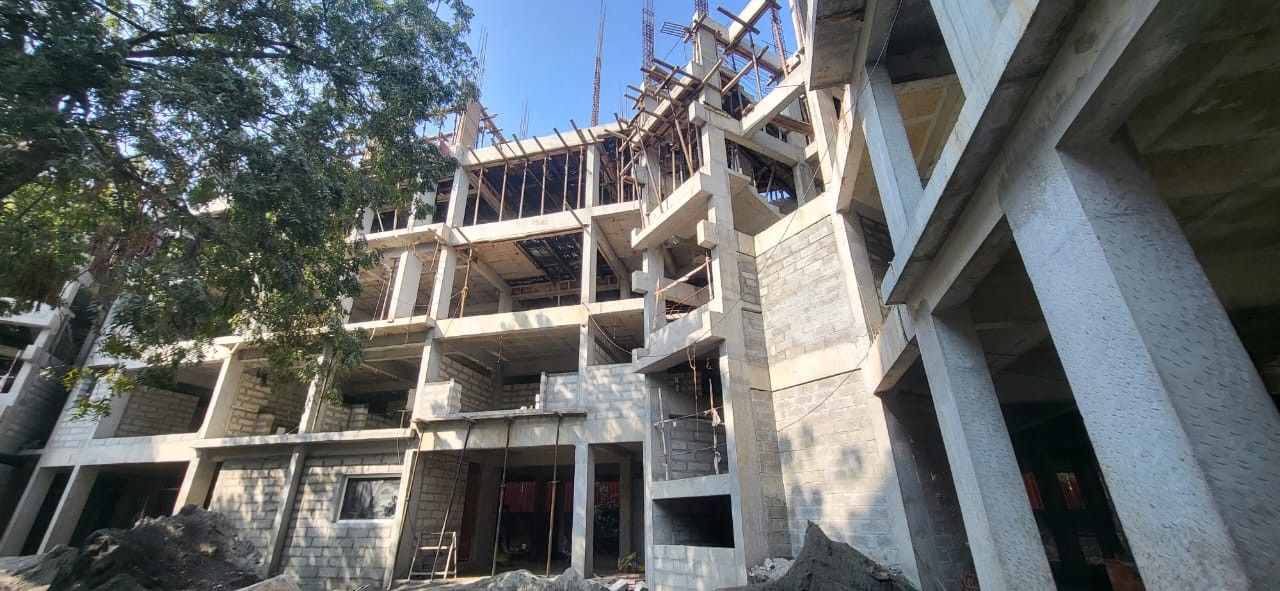
Fourth Floor Roof work is in progress
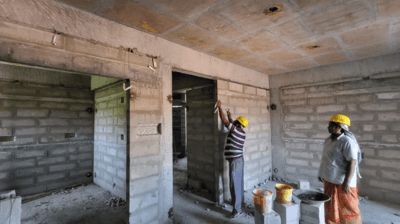
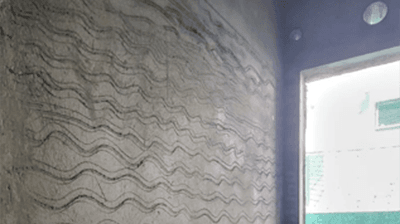
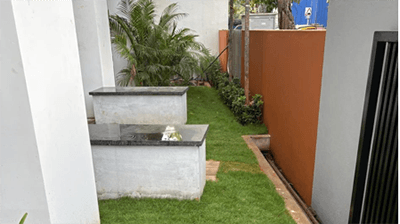
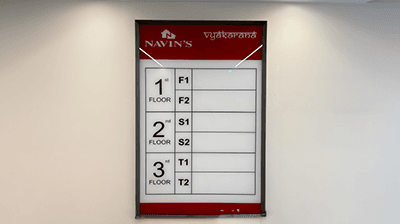

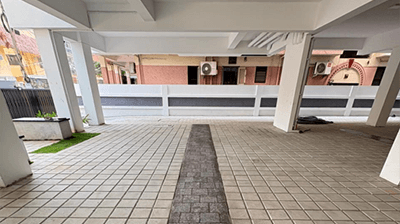
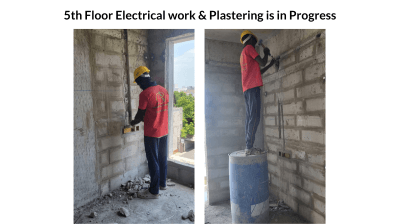

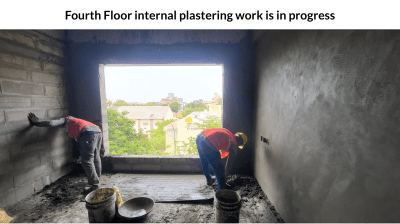
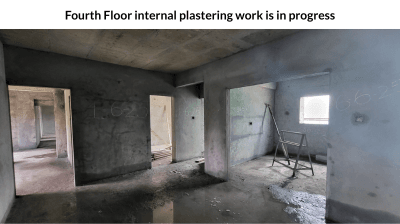

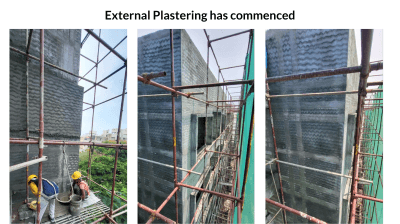
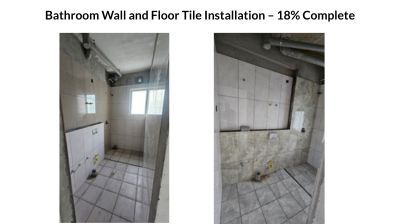
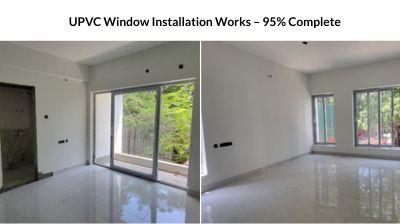

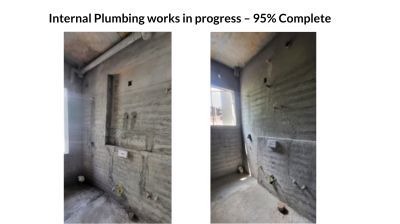
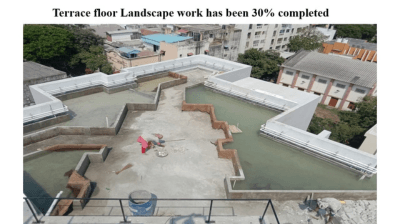
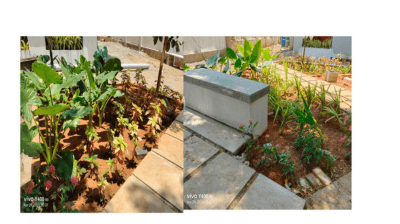
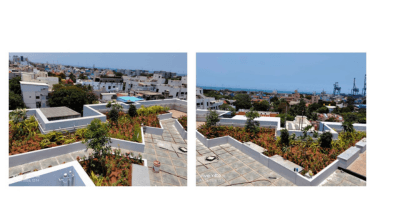
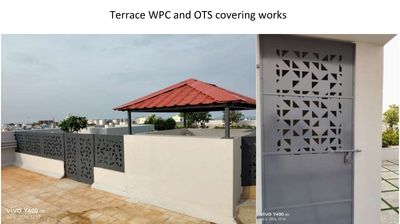
Terrace floor landscape work has been 30% completed
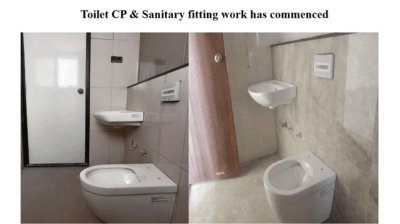
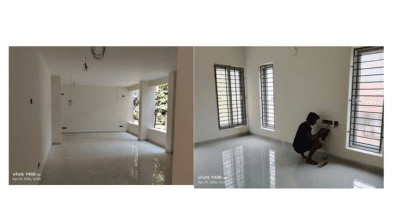
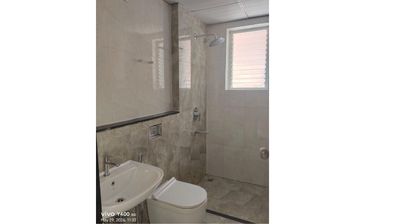
Toilet CP & Sanitary fitting work has commenced
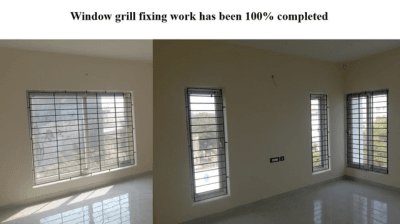
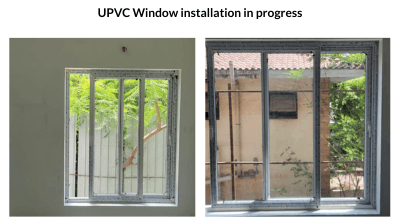
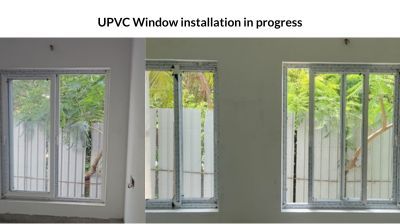
Window grill fitting work has been 100% completed
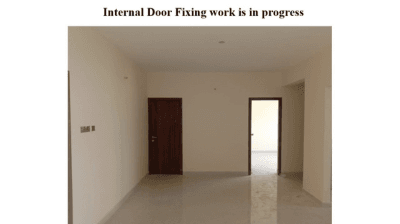
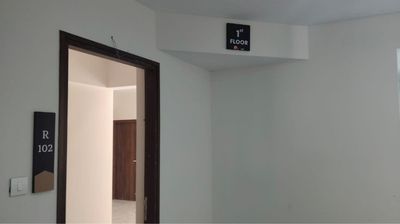
Internal Door fixing work in progress

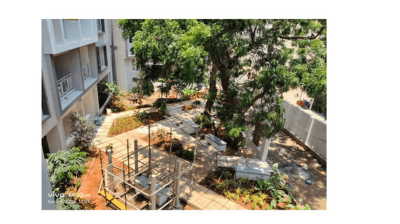
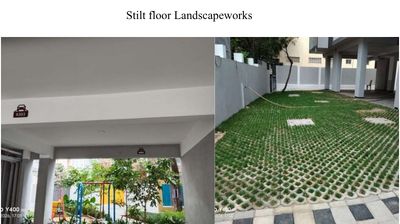
Stilt Floor Podium landscape work has been 50% Completed
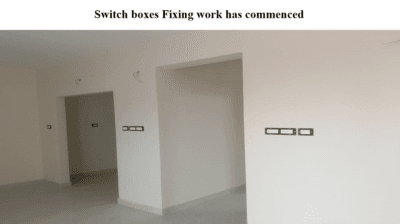
Switch boxes Fixing work has been commenced
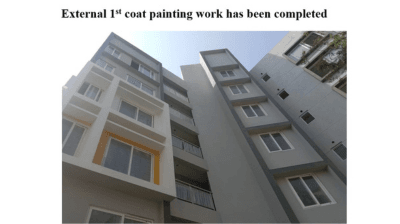
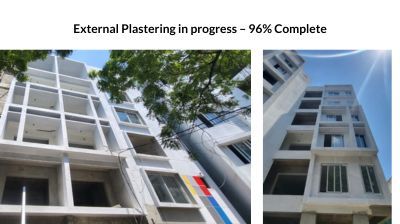
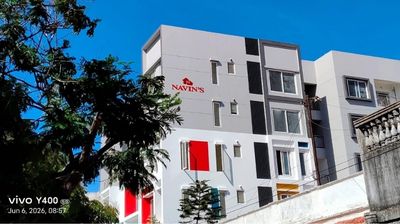
External 1st coat painting work has been completed
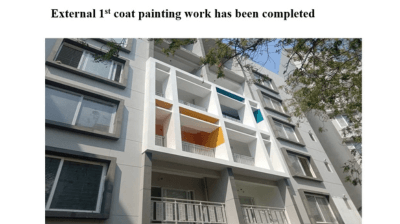
External 1st coat painting work has been completed
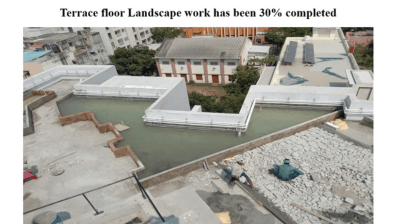
Terrace floor landscape work has been completed
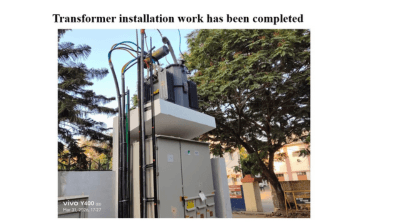
Transformer installation work has been completed
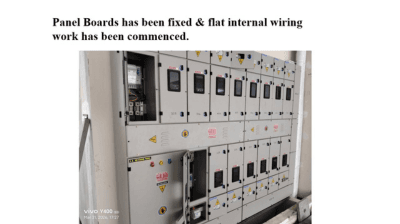
Panel board has been fixed and internal flat wiring has been commenced
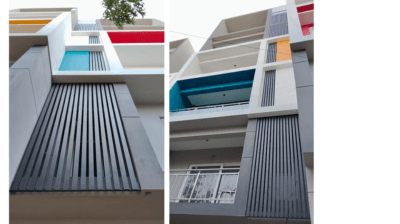
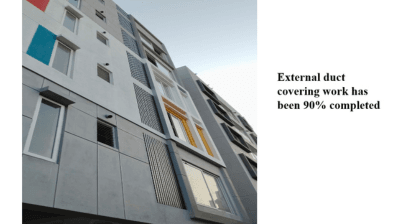
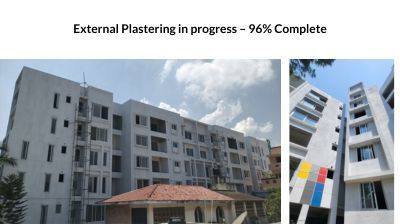
External duct covering work has been 90% completed
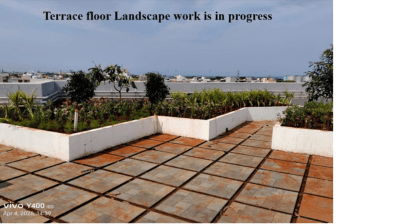
Terrace floor Landscape work is in progress
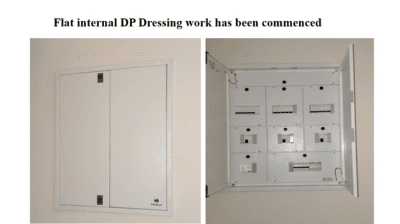
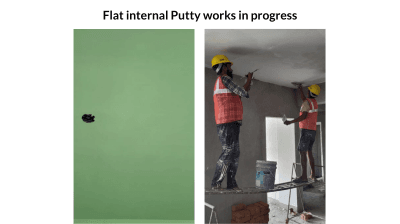
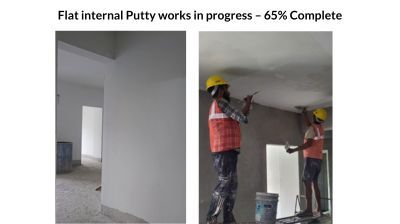
Flat Internal DP Dressing work has been commenced
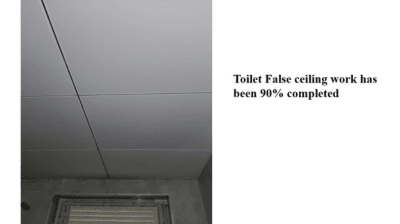
Toilet False ceiling work has been 90% completed
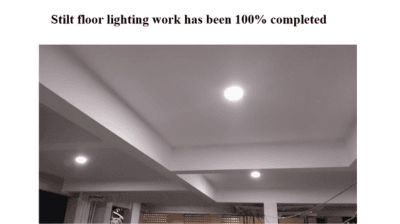
Stilt floor lighting work has been 100% completed
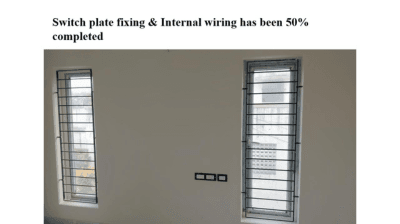
Switch plate fixing & Internal wiring has been 50% completed
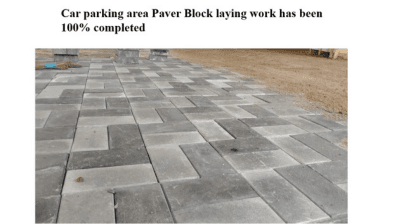
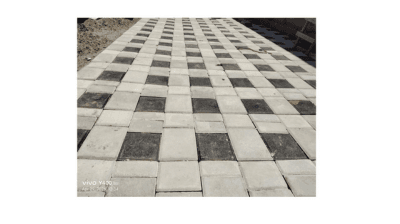
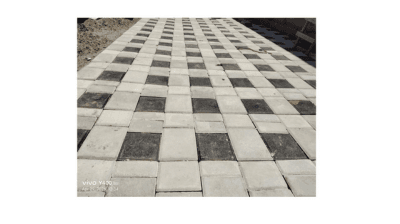
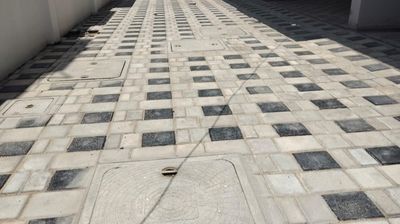
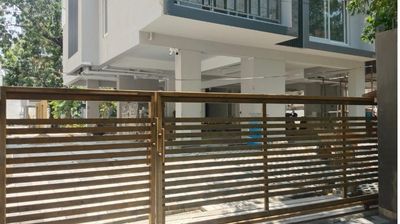
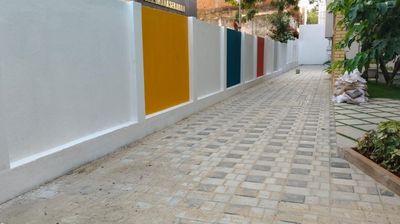
Car parking area Paver Block laying work has been 100% completed
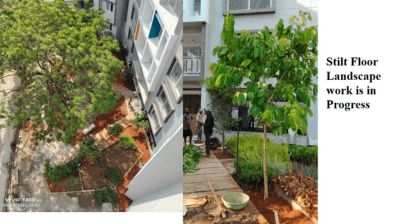
Stilt Floor Landscape work is in Progress
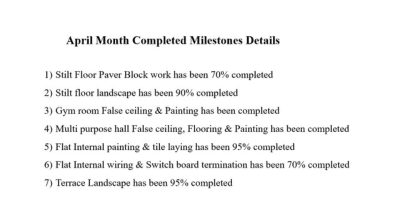
April Month completed Milestone Details
Site Progress
Site Progress
Site Progress
Site Progress
Site Progress
Site Progress
Frequently Asked Questions
Property address:
Door no- 24/64, Arathoon road, Pudumanaikuppam, Royapuram, Chennai – 600013.
RCC framed structure.
Stilt+5 floors,
1block
6 units per floor
3BHK – 4 no's
4BHK – 2 no's
Approx 38 % on super built up.
The current expected time of completion is early 2026.
2Automatic 8 passenger lift of Reputed make with ARD function
Spacious 3 BHK + 2T = 5 no
Spacious 3 BHK + 3T = 15 no
Spacious 4 BHK + 4T = 10 no
Our Ongoing Projects